

Family Apartment Wollishofen
Project Summary
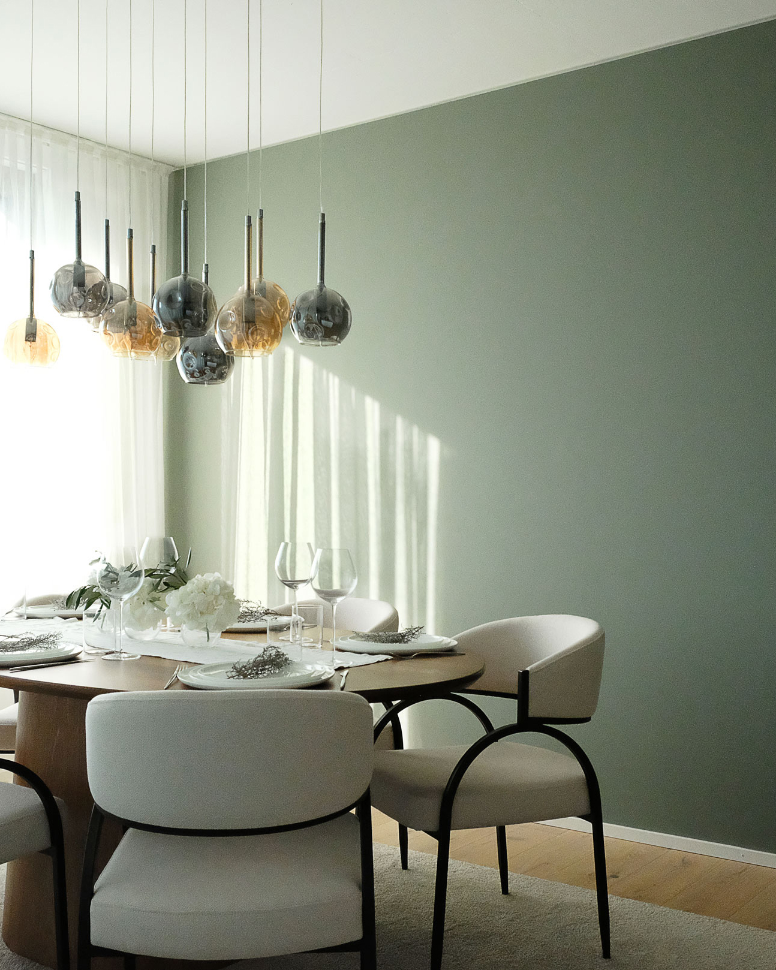
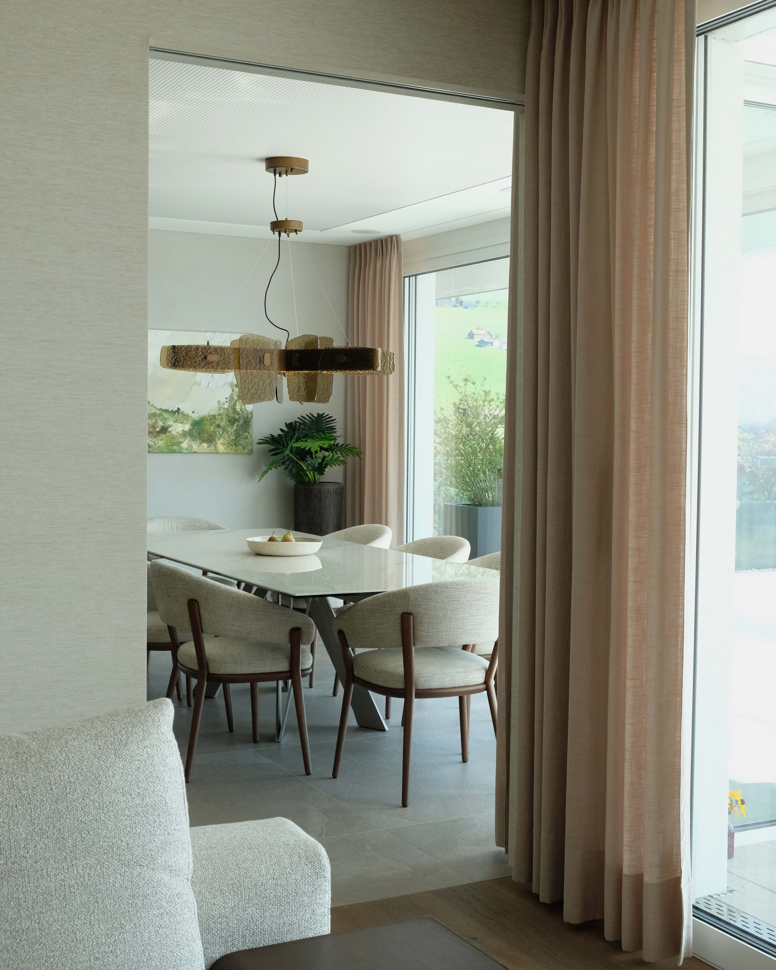
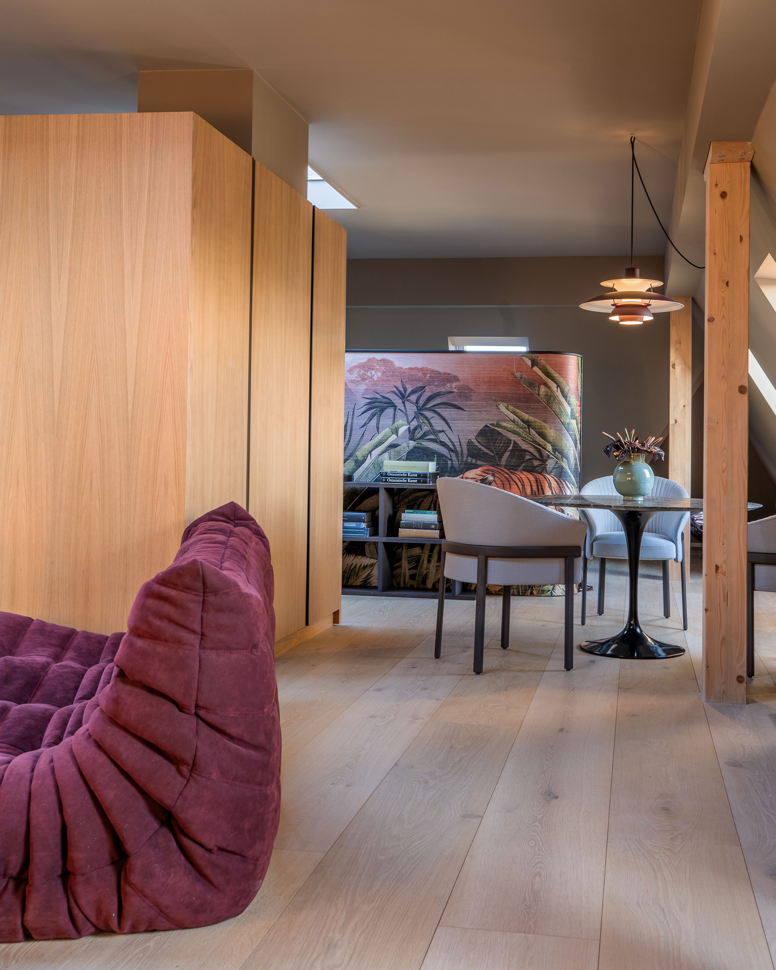
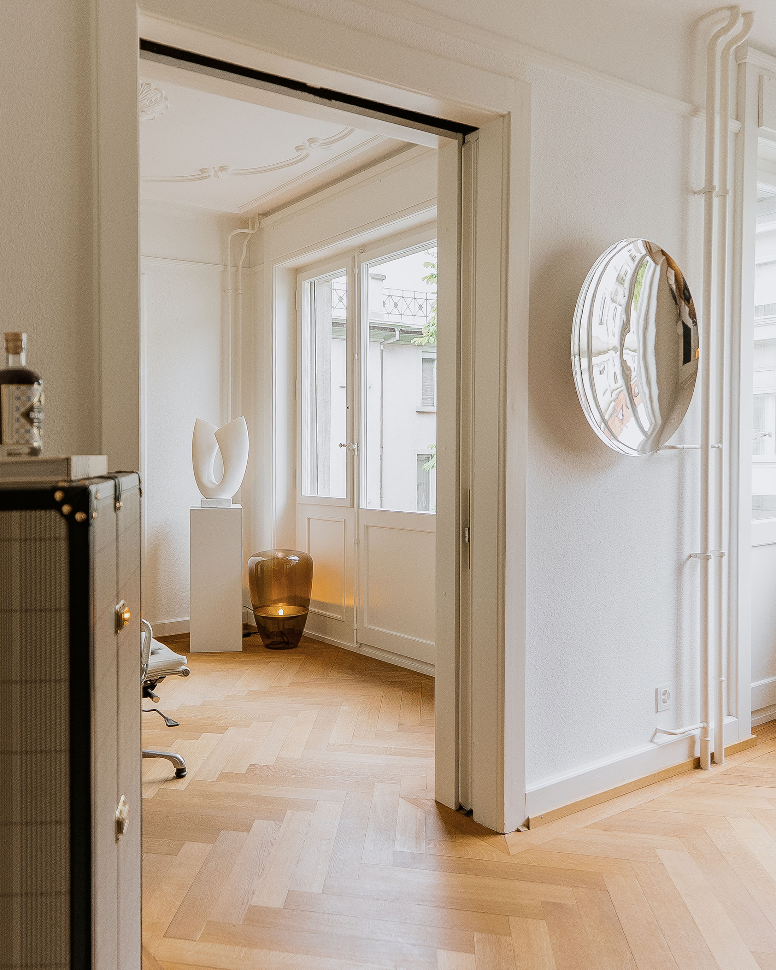
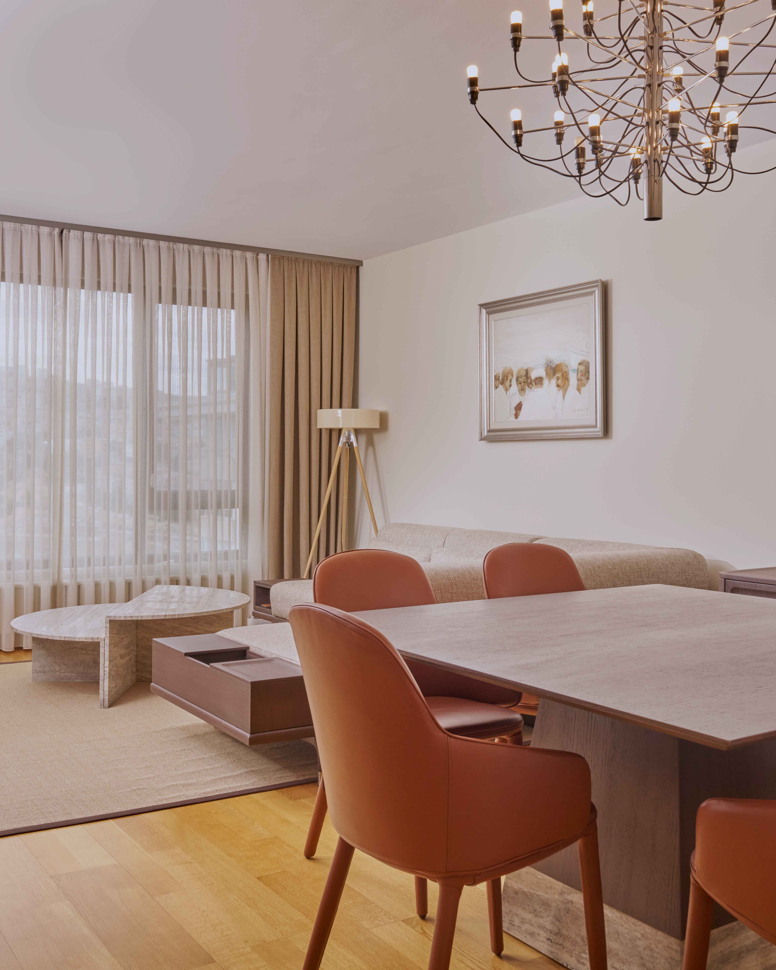
As part of a full building renovation, this project focused on designing a personalized and functional home for a family of four. The goal was to introduce color in a bold yet sophisticated way, resulting in a design that feels both playful and timeless. Custom joinery was used throughout to create spaces that adapt to the family's growing needs.
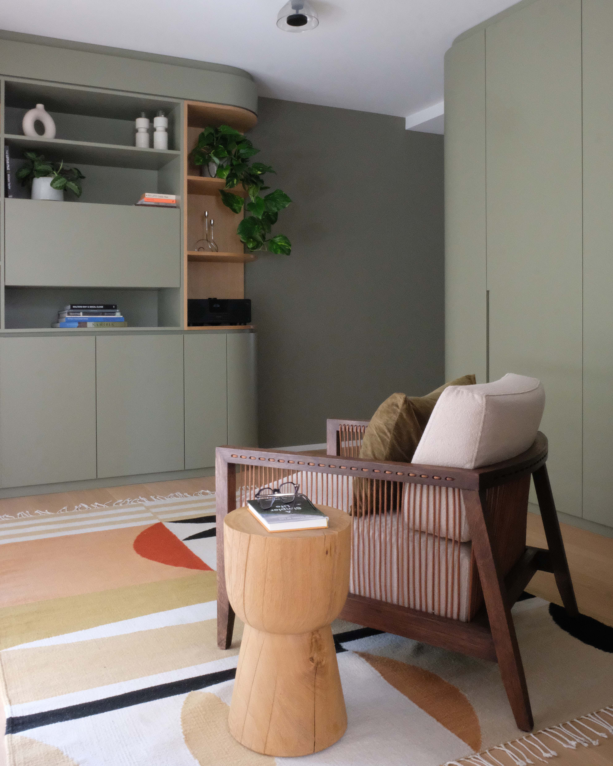
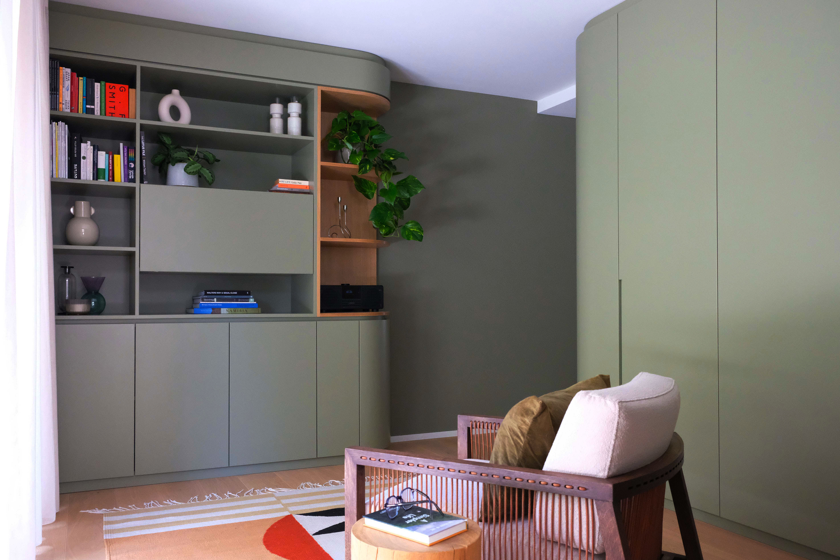
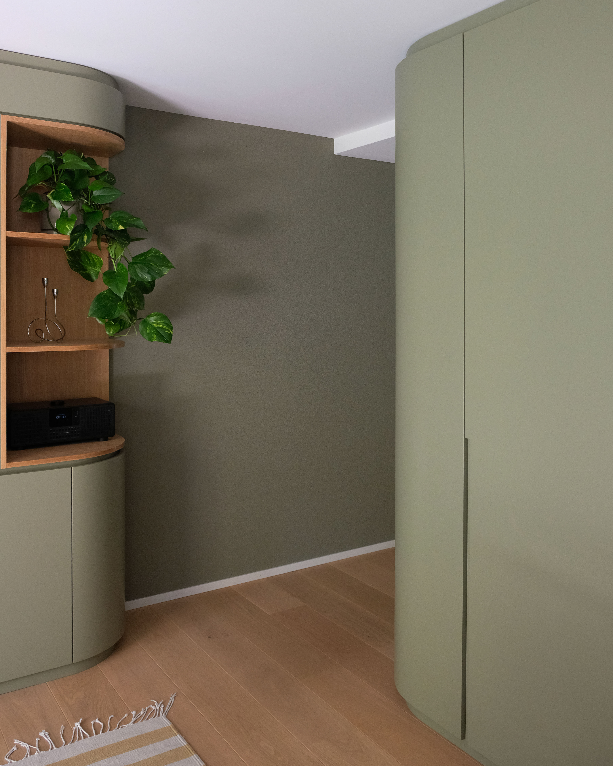
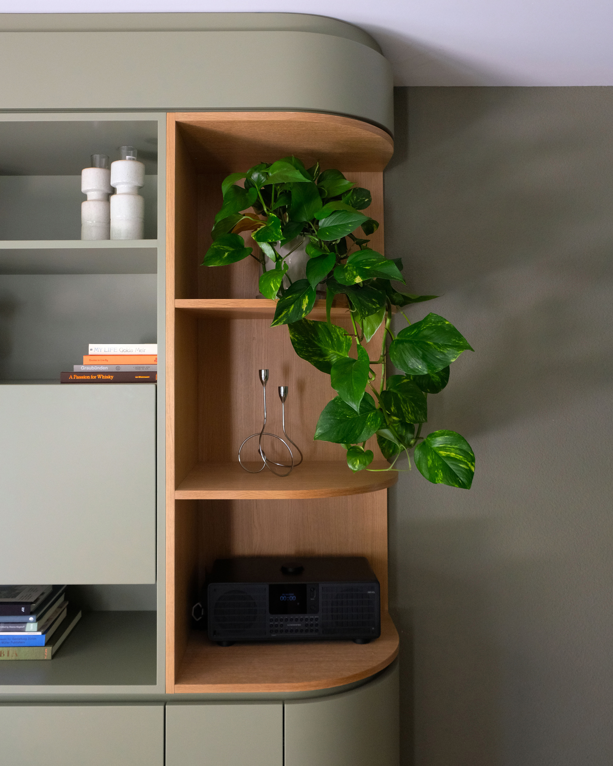
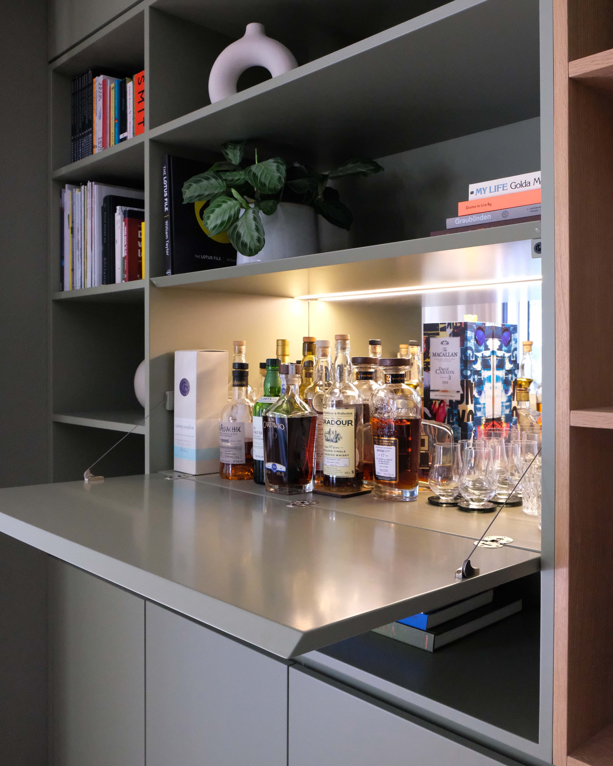
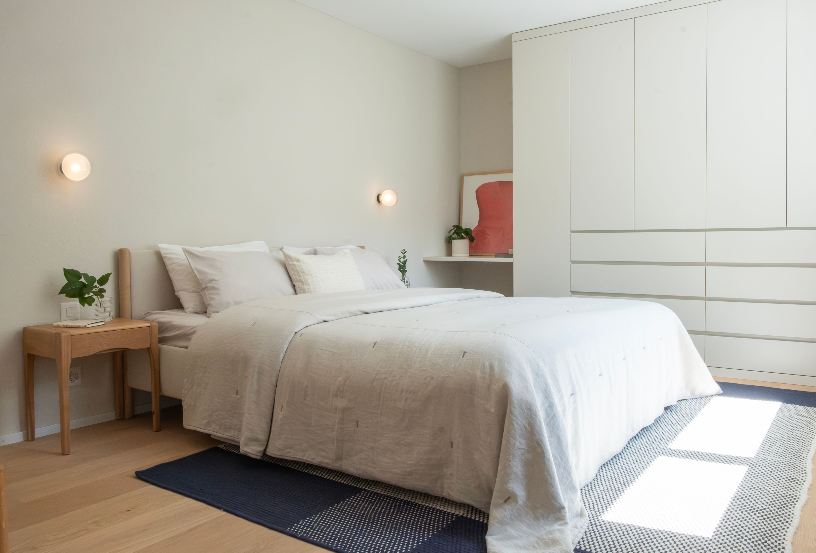
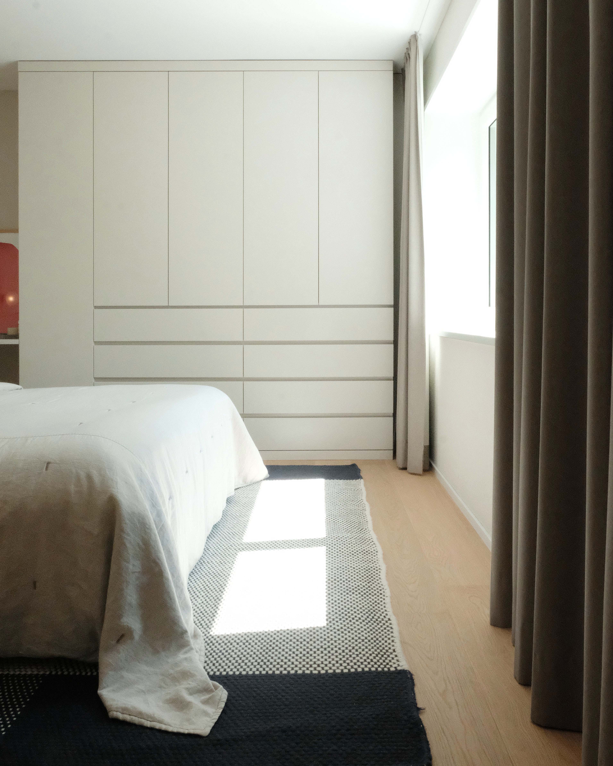
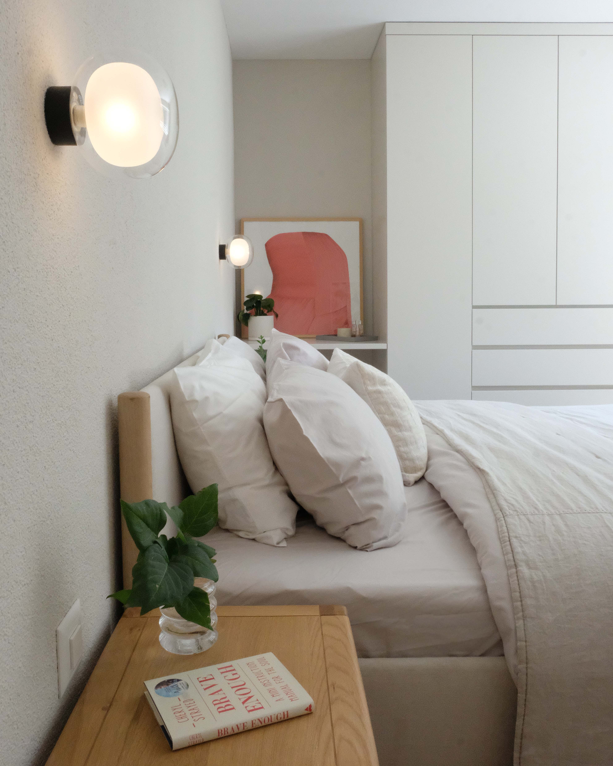
The room nestled between the main corridor and the bedroom was designed as a semi-private space, serving as an extended closet, a reading room, and home to a custom built-in bar for the client's whiskey collection. This colorful anteroom leads into the master bedroom, designed in a much more muted palette by comparison, an intentional choice to provide a serene resting space.
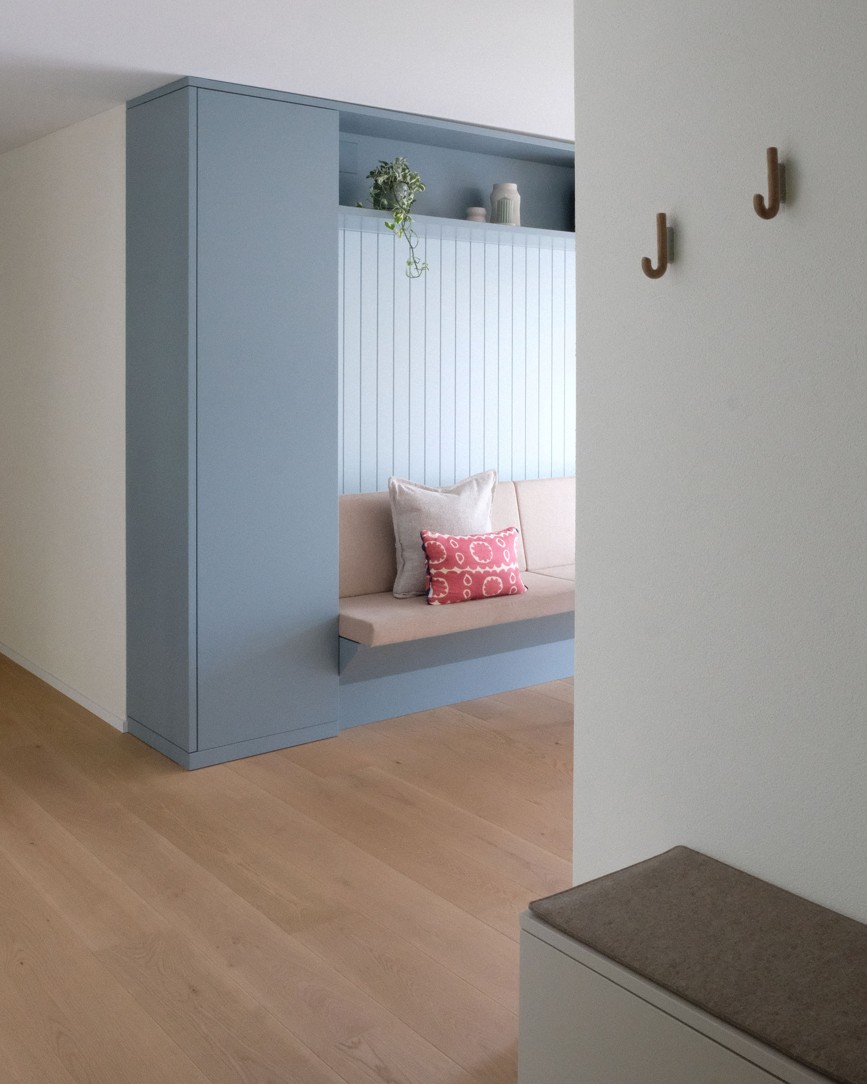
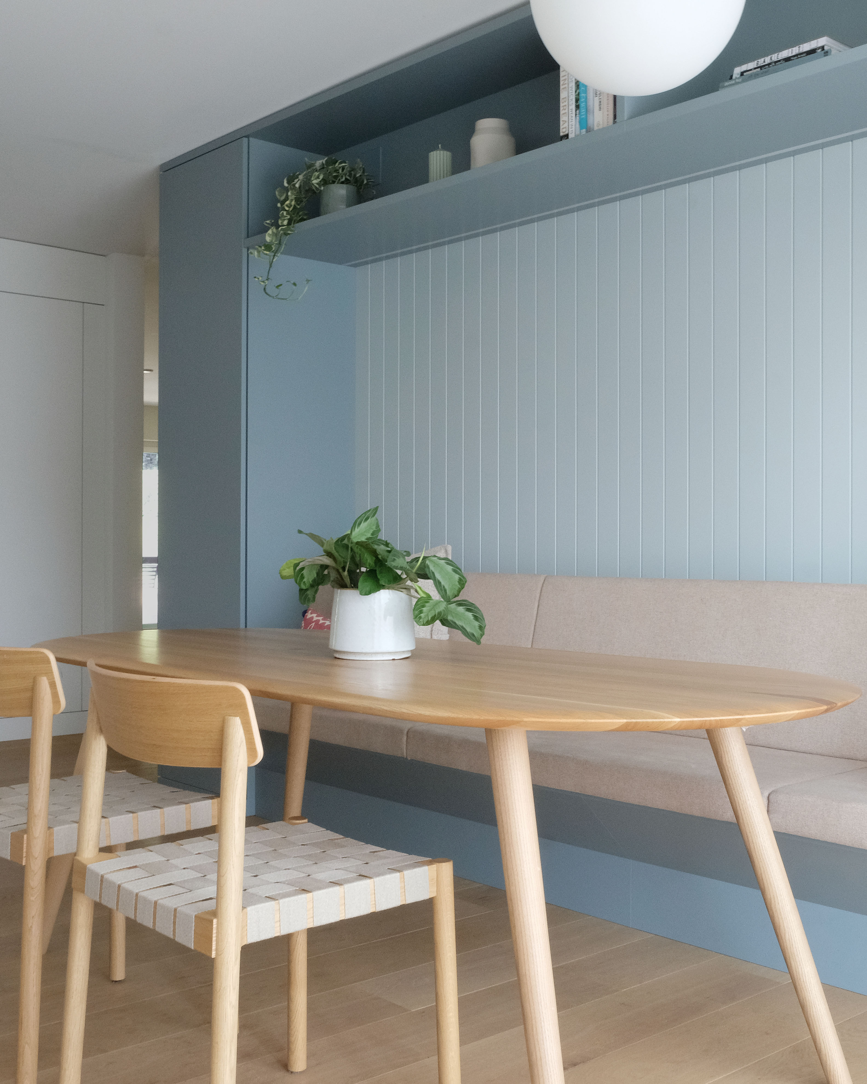
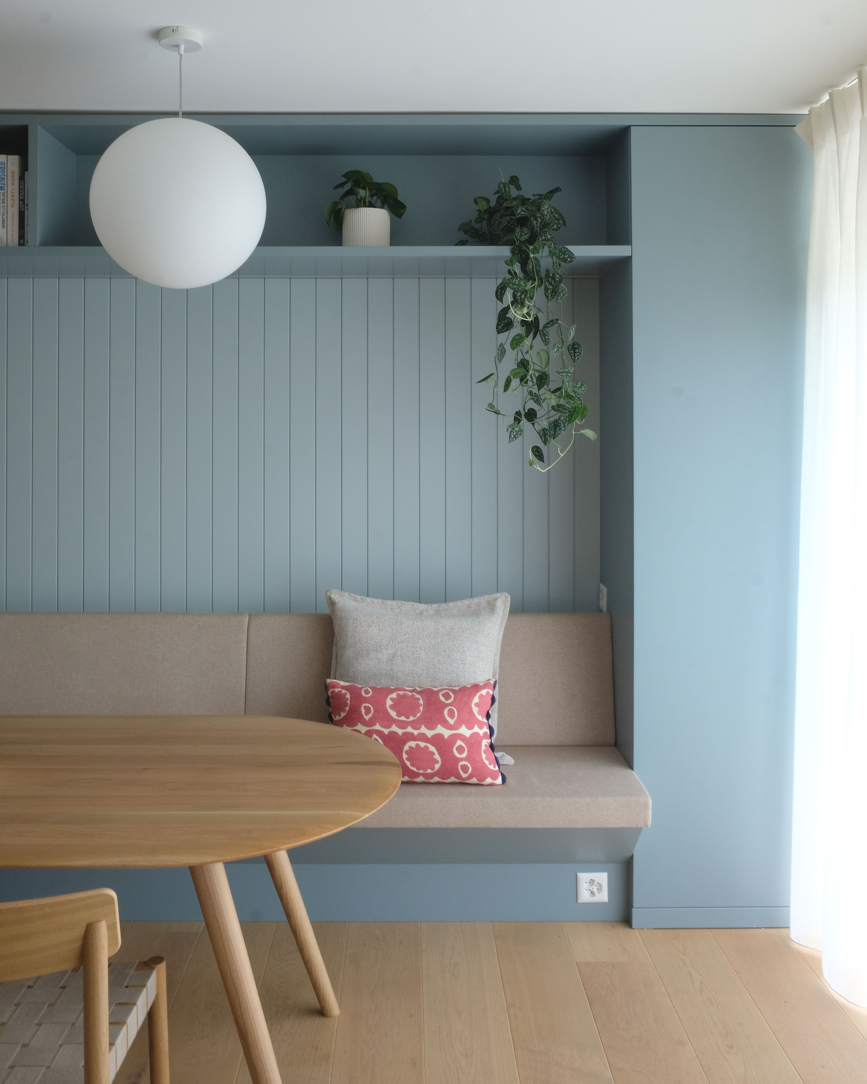
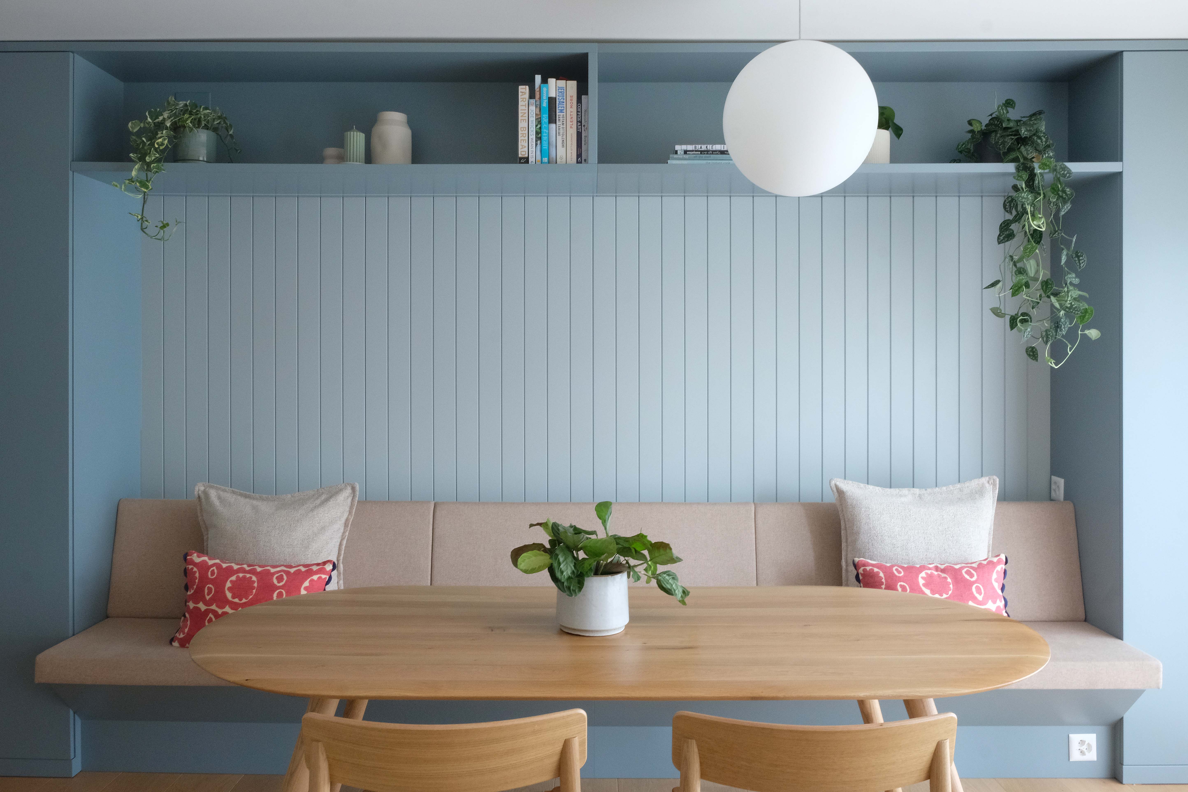
As the kitchen serves as the heart of the apartment, the layout was designed to enhance daily family life. Storage was tailored specifically to the family's existing cookware and belongings, with integrated wall-wash lighting adding depth to the shiplap panels. Each color throughout the project was chosen with a deep understanding of color theory, balancing a bold palette so the space stays vibrant without ever feeling overwhelming.
View More Projects


Get in touch.
Let us help you bring your vision alive.Get in touch today to begin your design journey.
