

Pied-à-terre Unterstrass
Project Summary
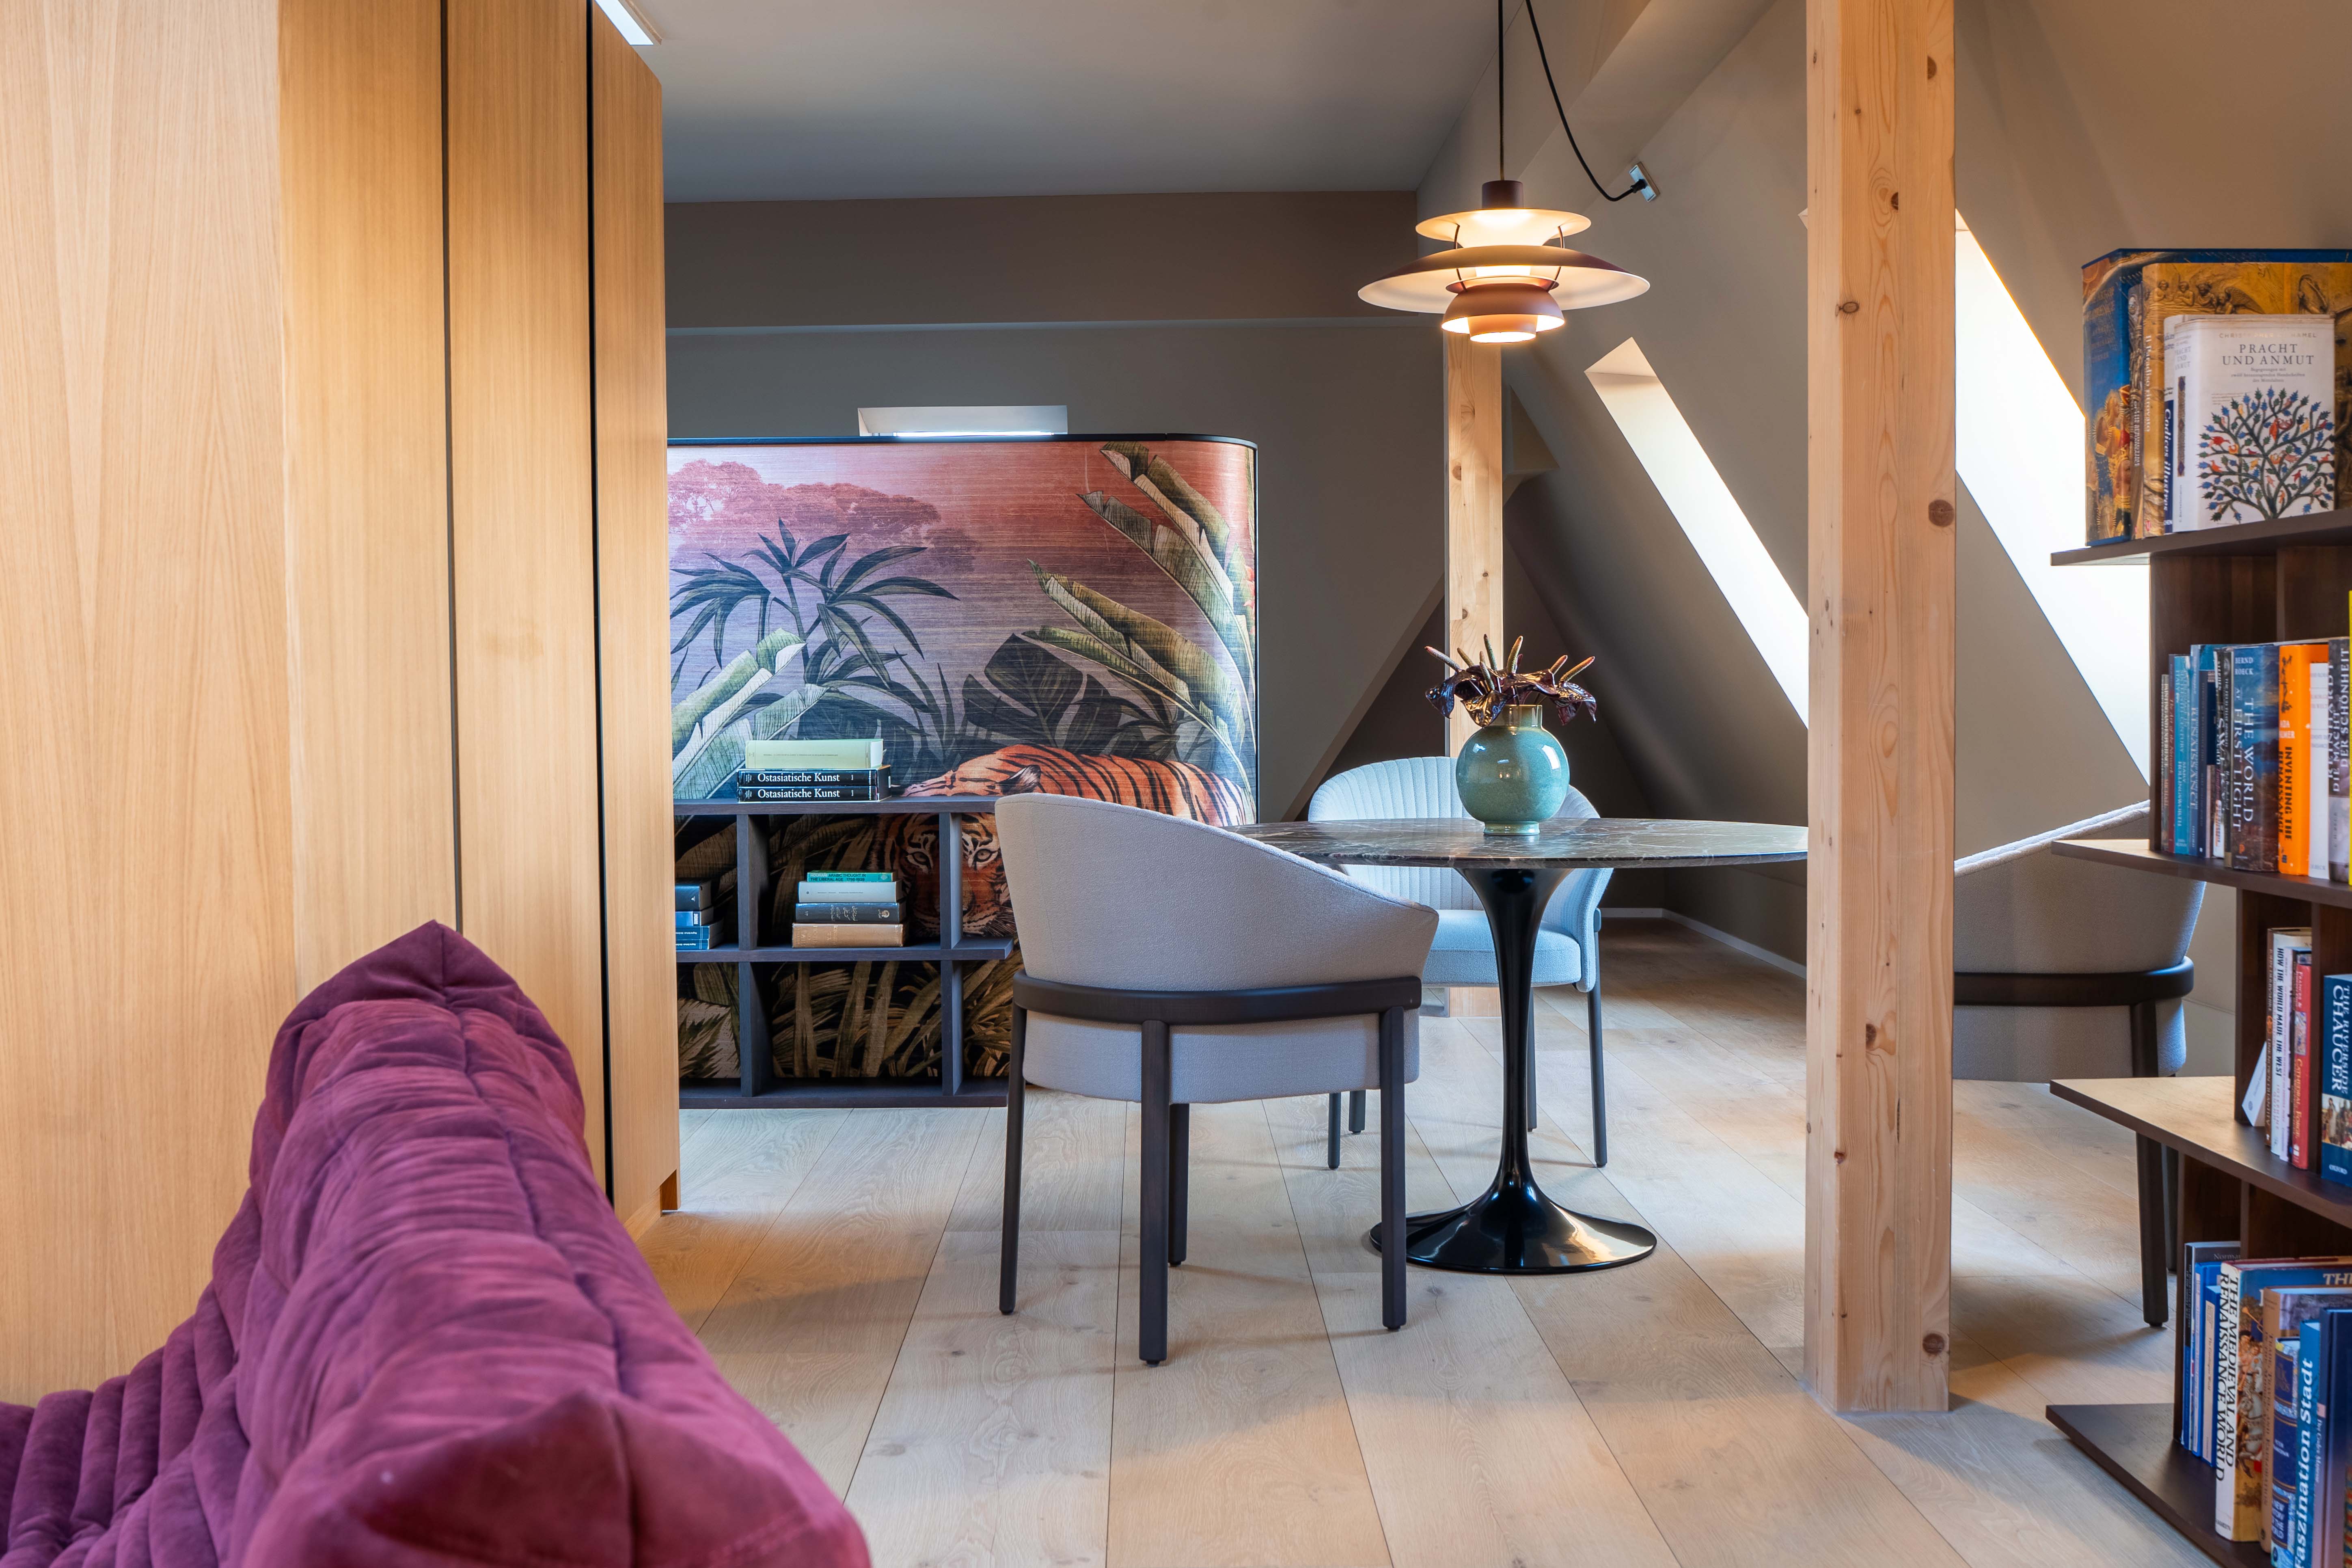
The project began with improving the layout by removing the freestanding bathtub and redesigning the bathroom. From there, the single open space was divided into distinct zones: sleeping, working, dining, and lounging, without shrinking the volumes to fit the challenging spatial envelope. The entire space was then color-drenched, allowing the slanted walls to read as one uninterrupted plane, making the apartment feel larger while giving the vibrant color palette the perfect backdrop.
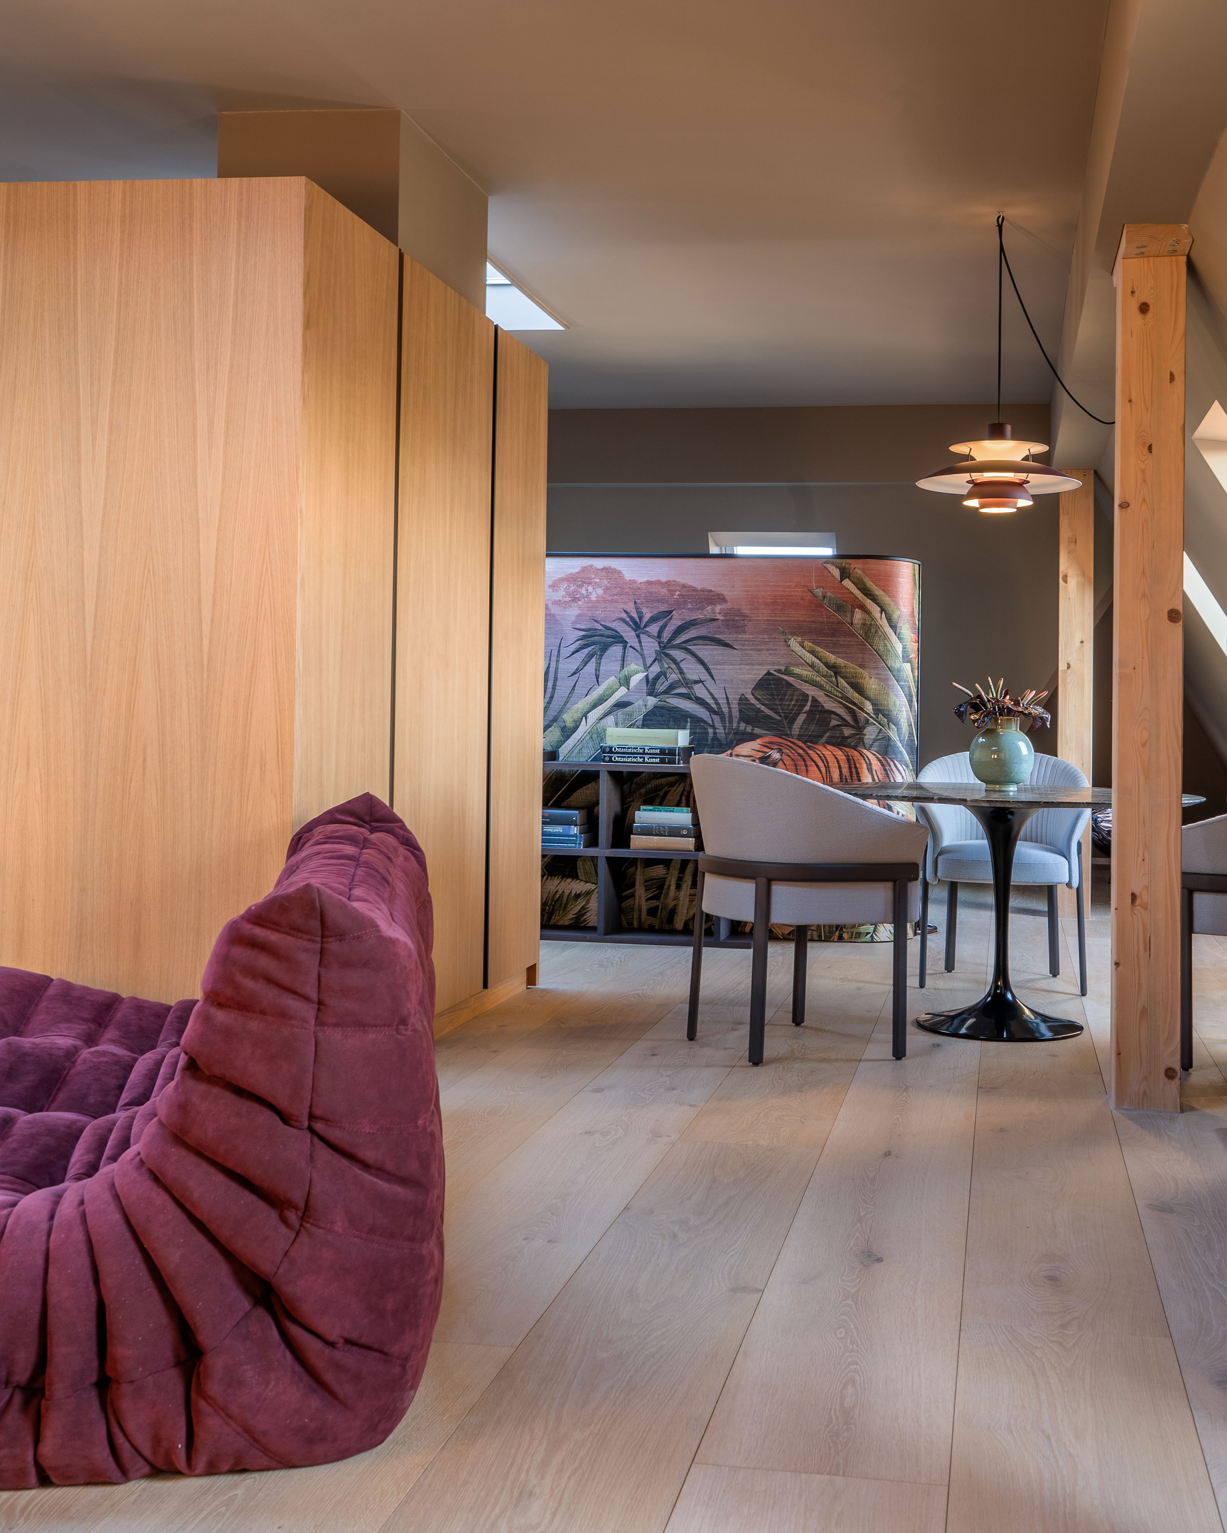

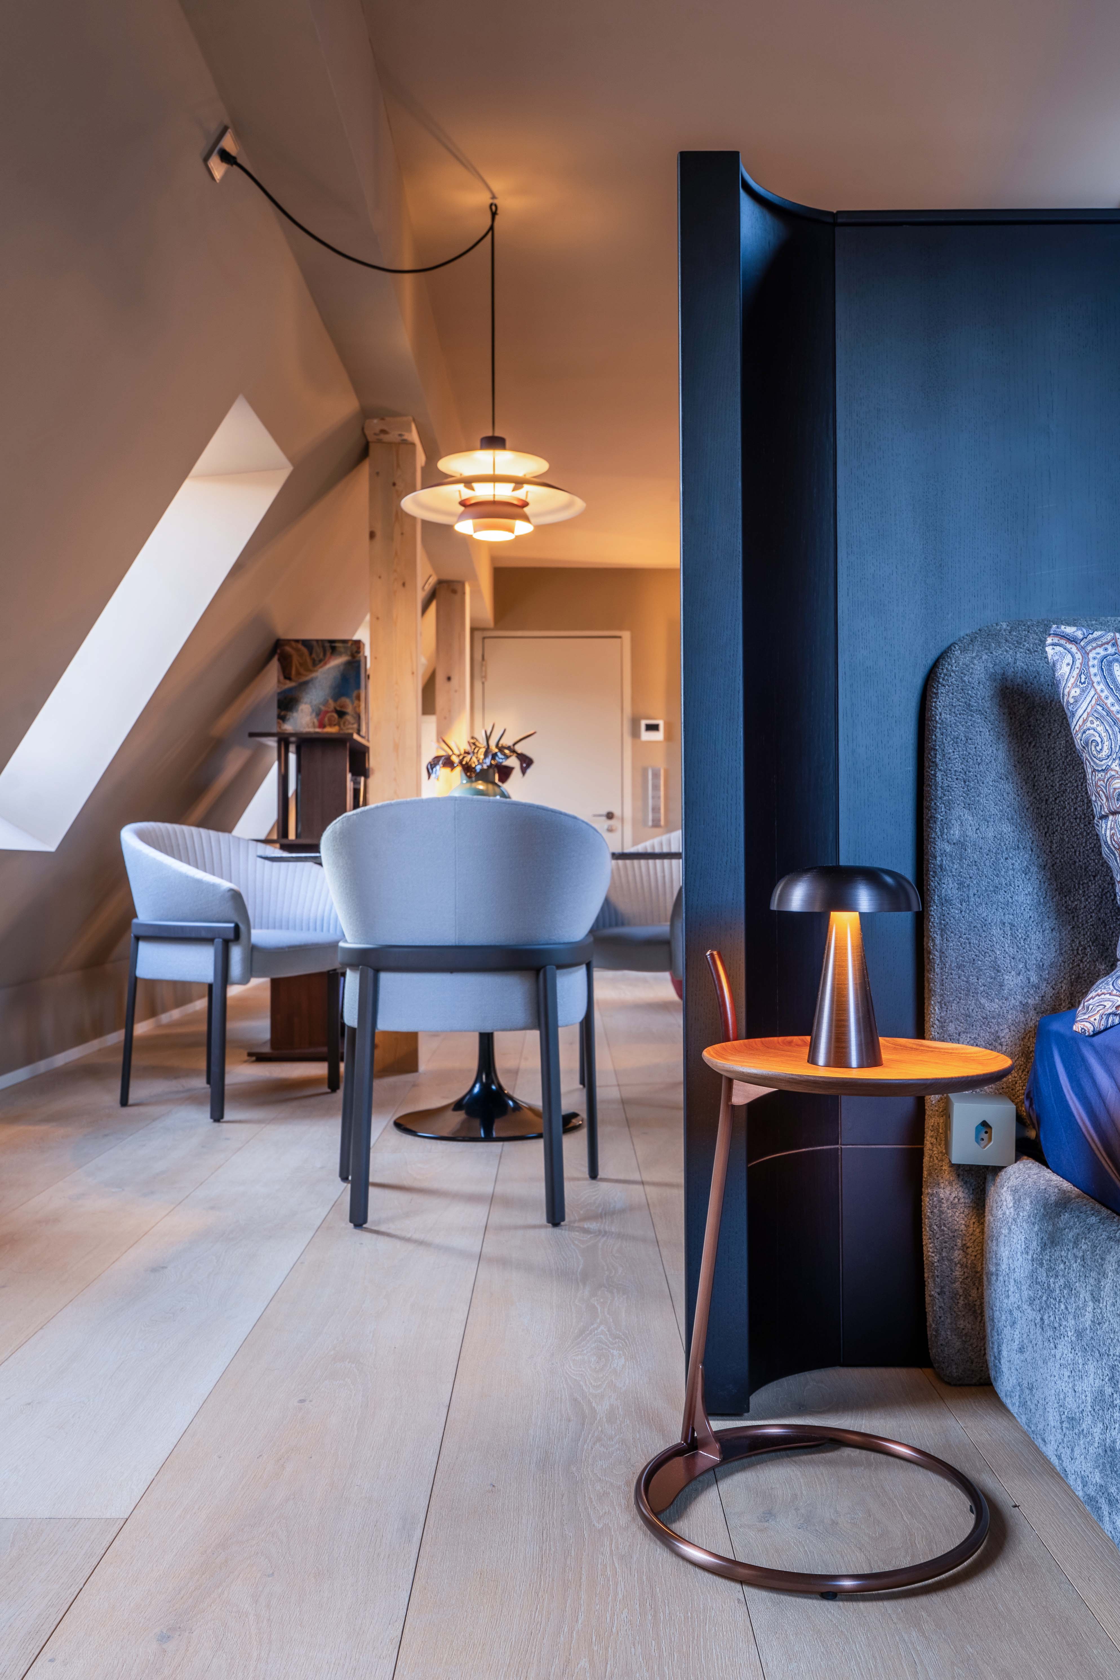
To create separation between the sleeping area and the rest of the open layout, we custom designed a headboard that doubles as a room divider, without blocking the flow of natural sunlight. Every furniture piece not fixed to a wall, including the room divider, was chosen with rounded edges as an invitation to move through the space freely.
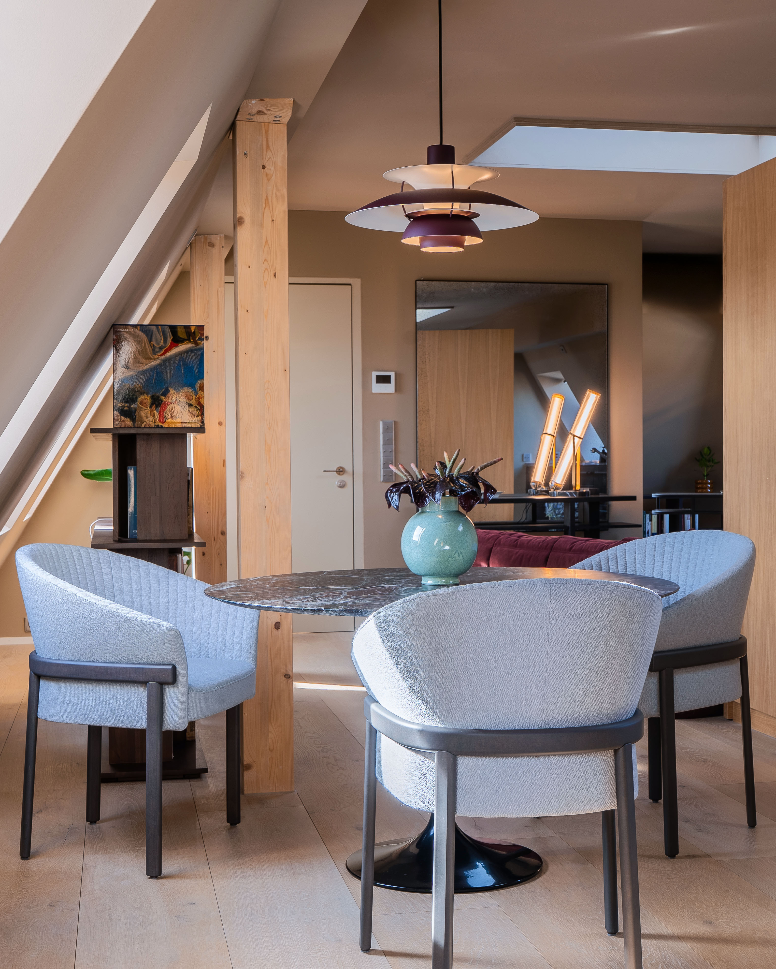
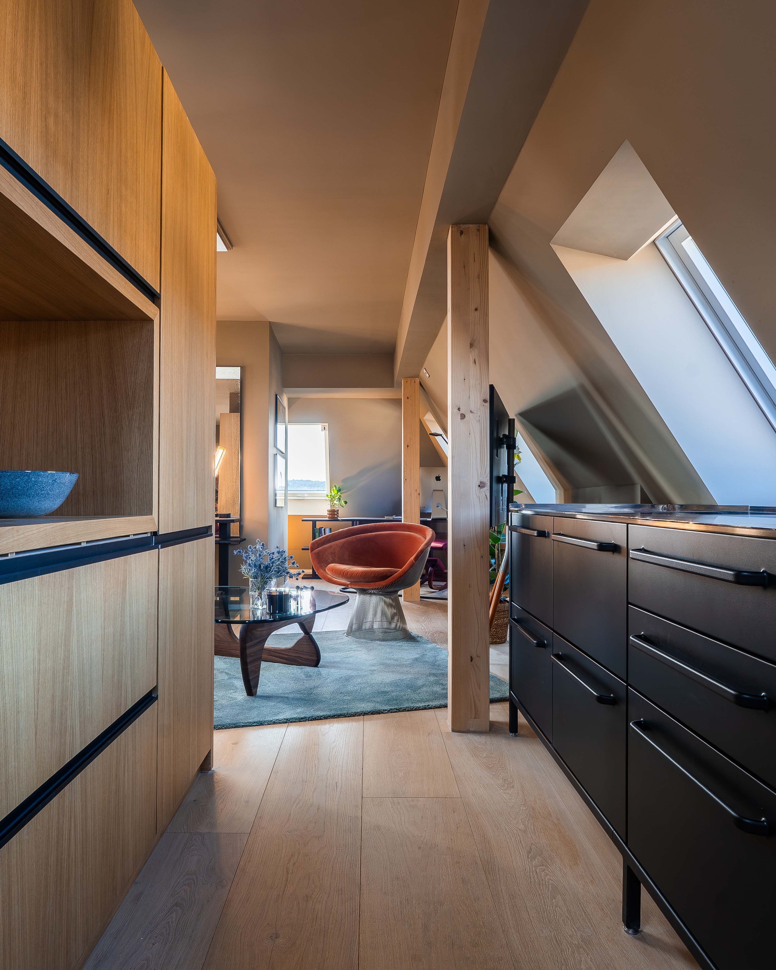
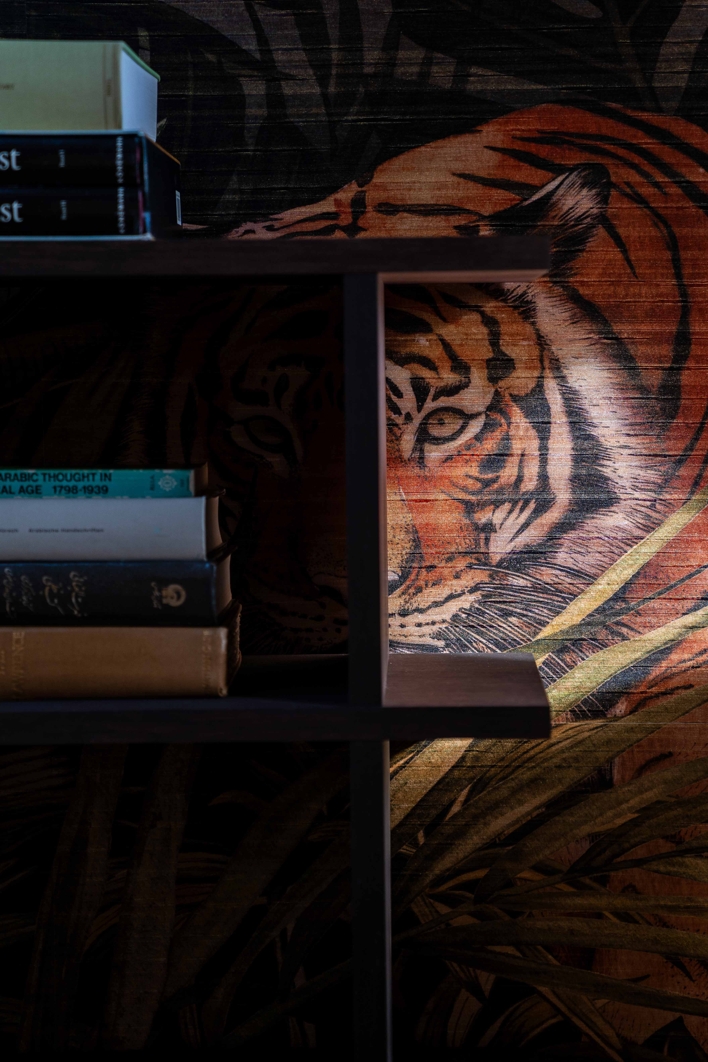


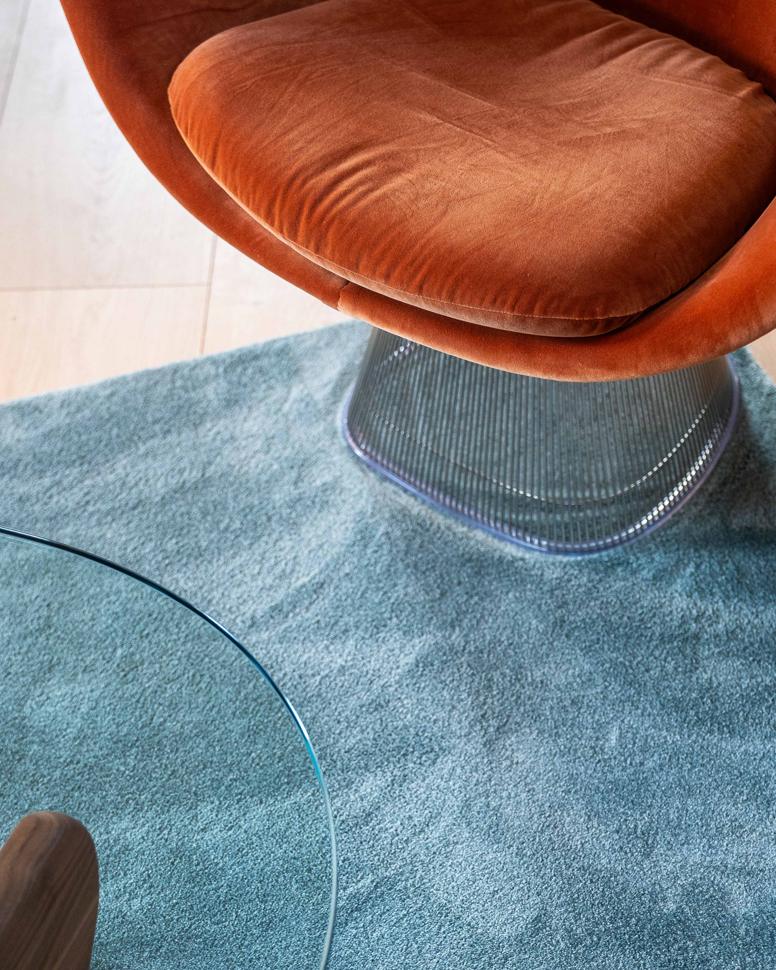

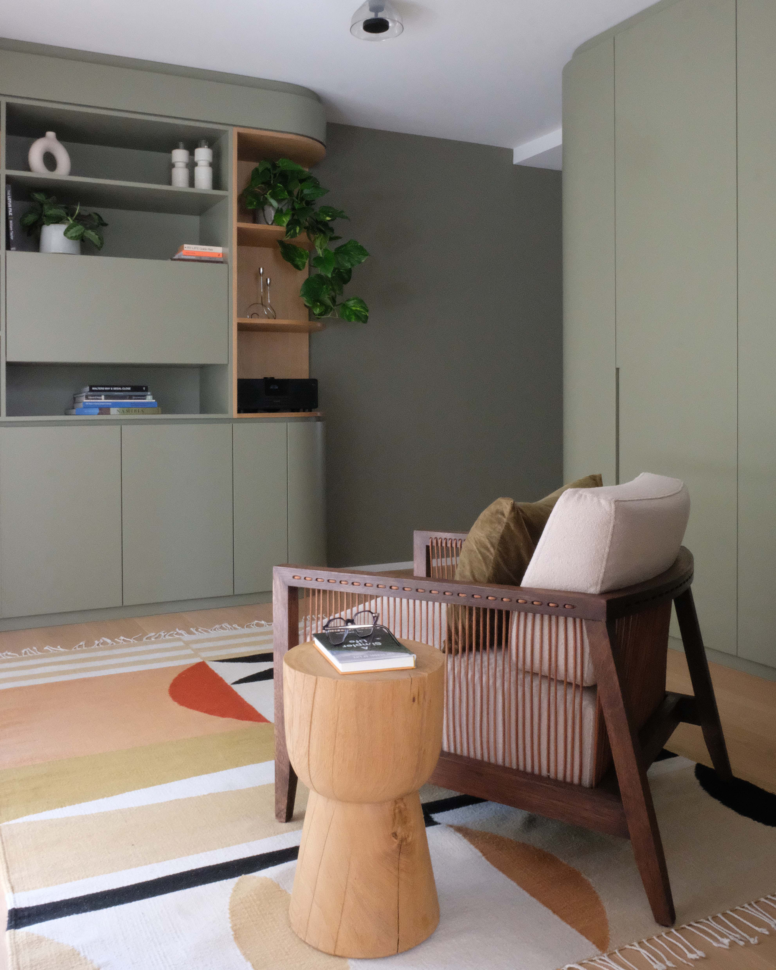
The client wasn't afraid of color, and neither were we. Drawn to moody interiors and busy patterns, the objective was to create a unique space with character. To achieve this without making the space feel stuffed, we leaned into rich textures and color blocking. Despite the spatial challenges, we delivered a final design without compromising on comfort or the client's wishes.

View More Projects


Get in touch.
Let us help you bring your vision alive.Get in touch today to begin your design journey.
