

In the clouds Oerlikon
Project Summary
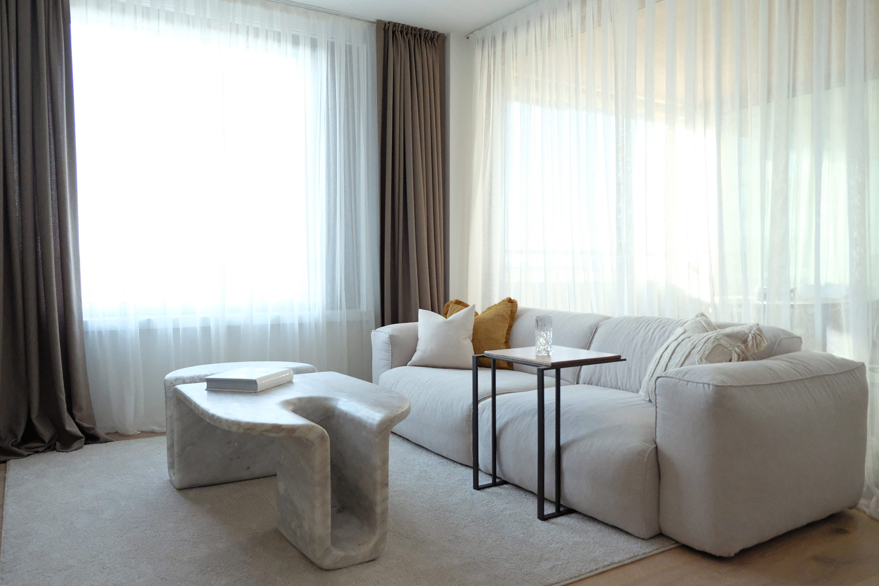
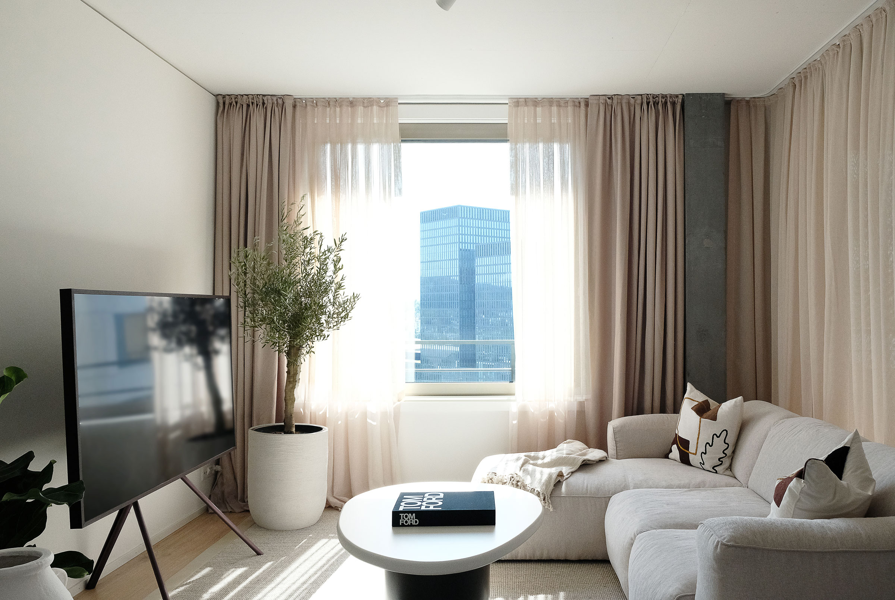
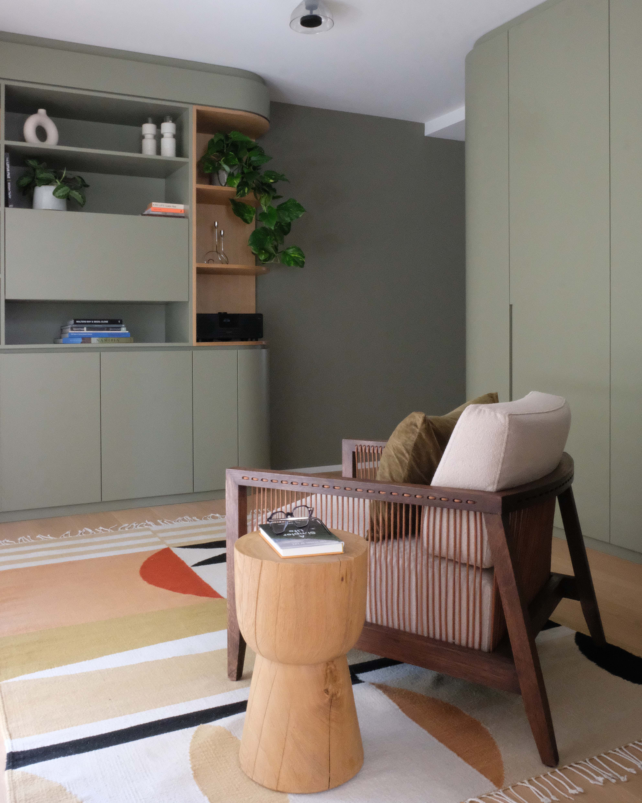
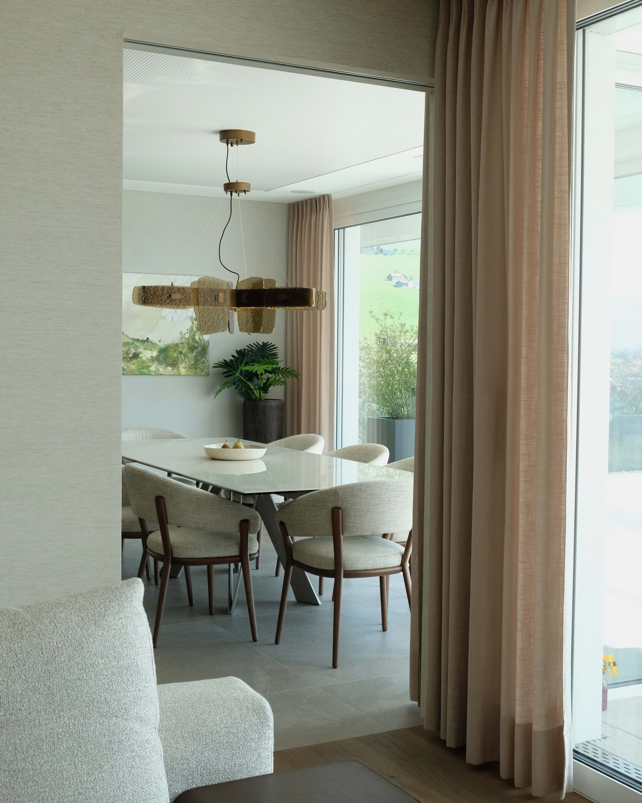
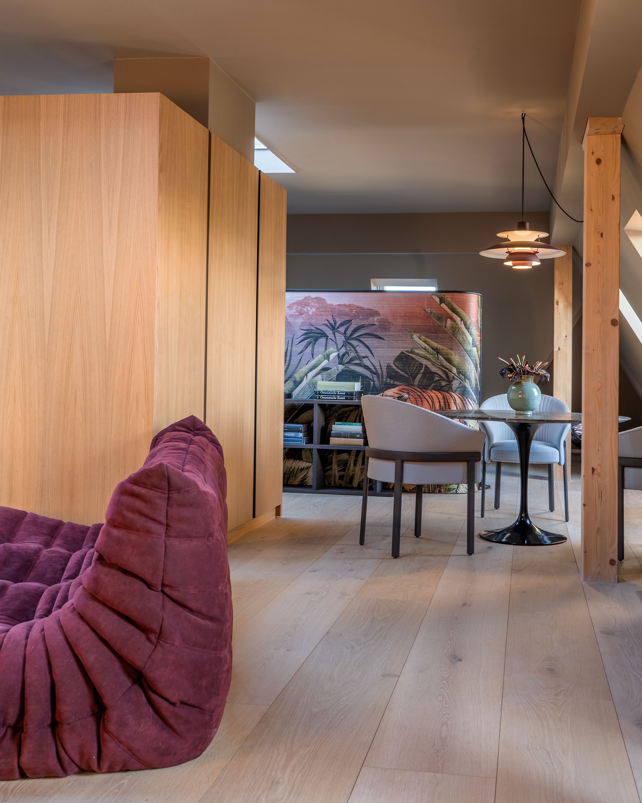
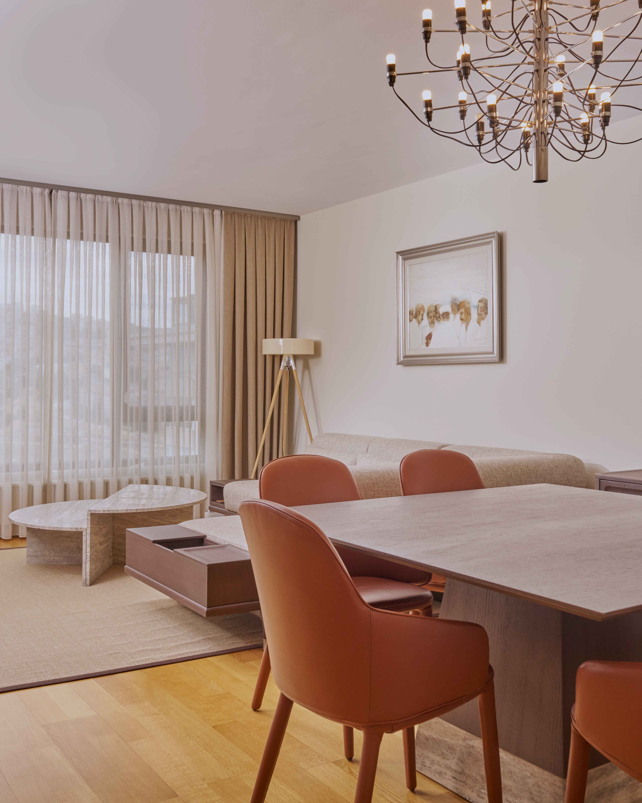
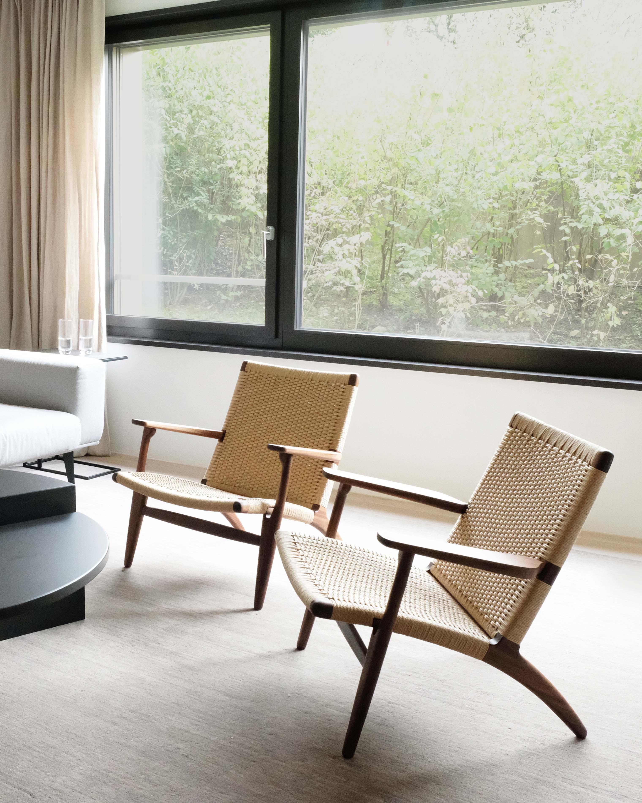
The studio's first project saw the completion of two adjoining apartments, unified under one project. Both carried the same design language and core elements, while still honoring the individual character of each client. One apartment was designed with soft, refined lines and a neutral palette, featuring a custom marble table, that serves as a backdrop for the artist inhabiting it. The other was designed with sharper lines and a mid-century modern focus, grounded by darker accents.
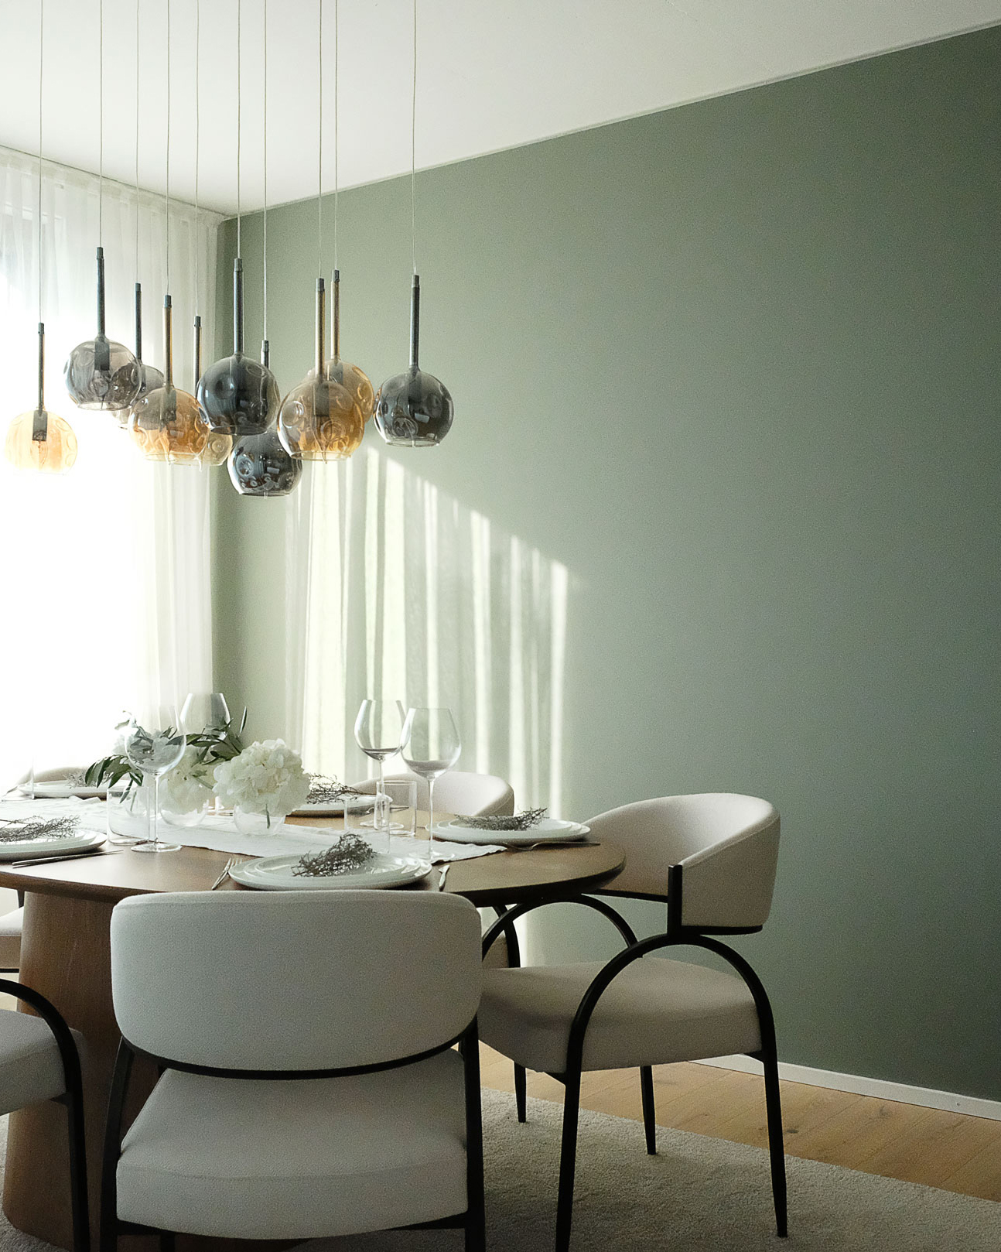
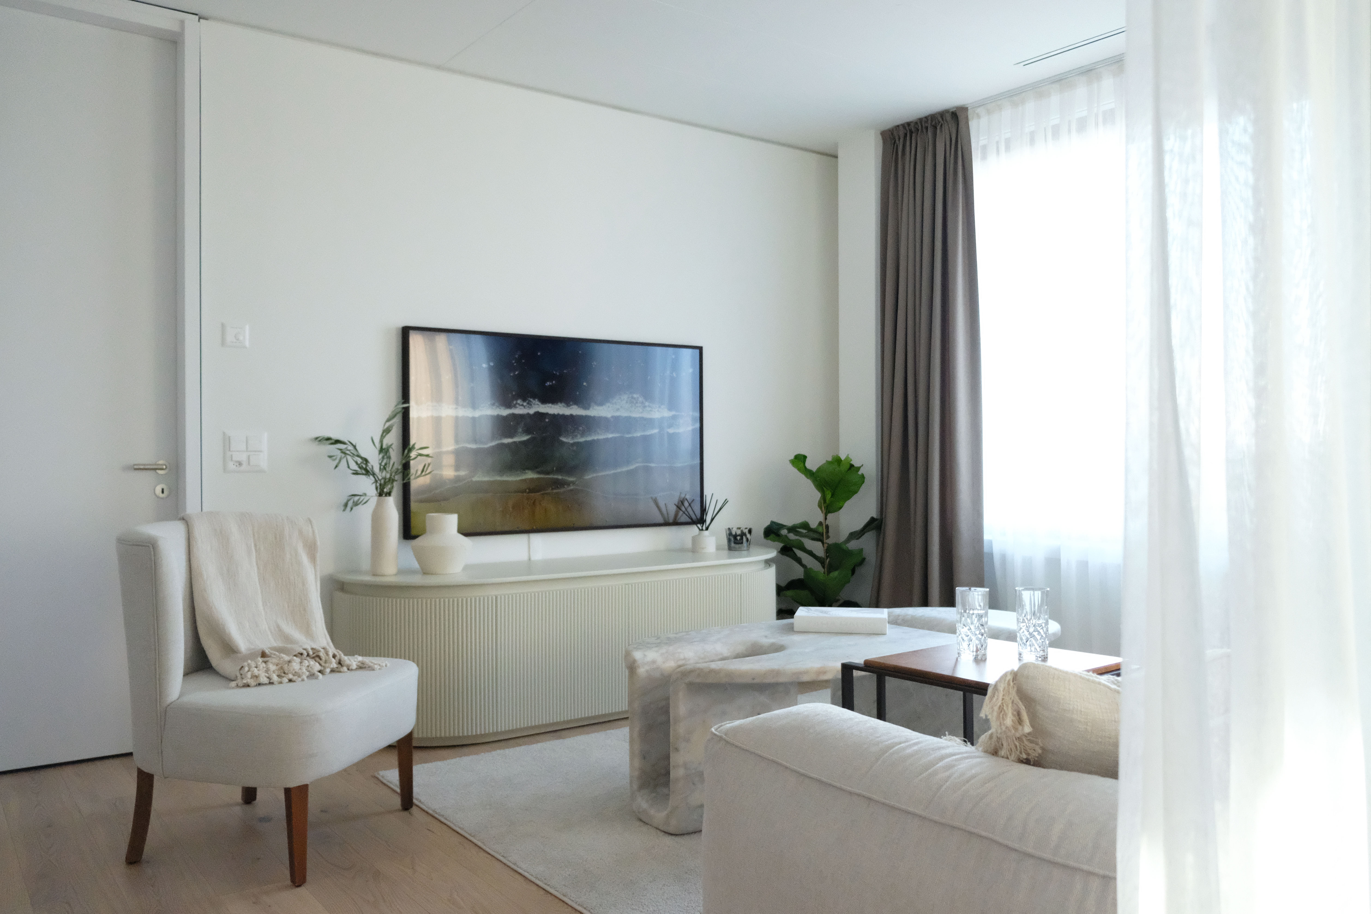
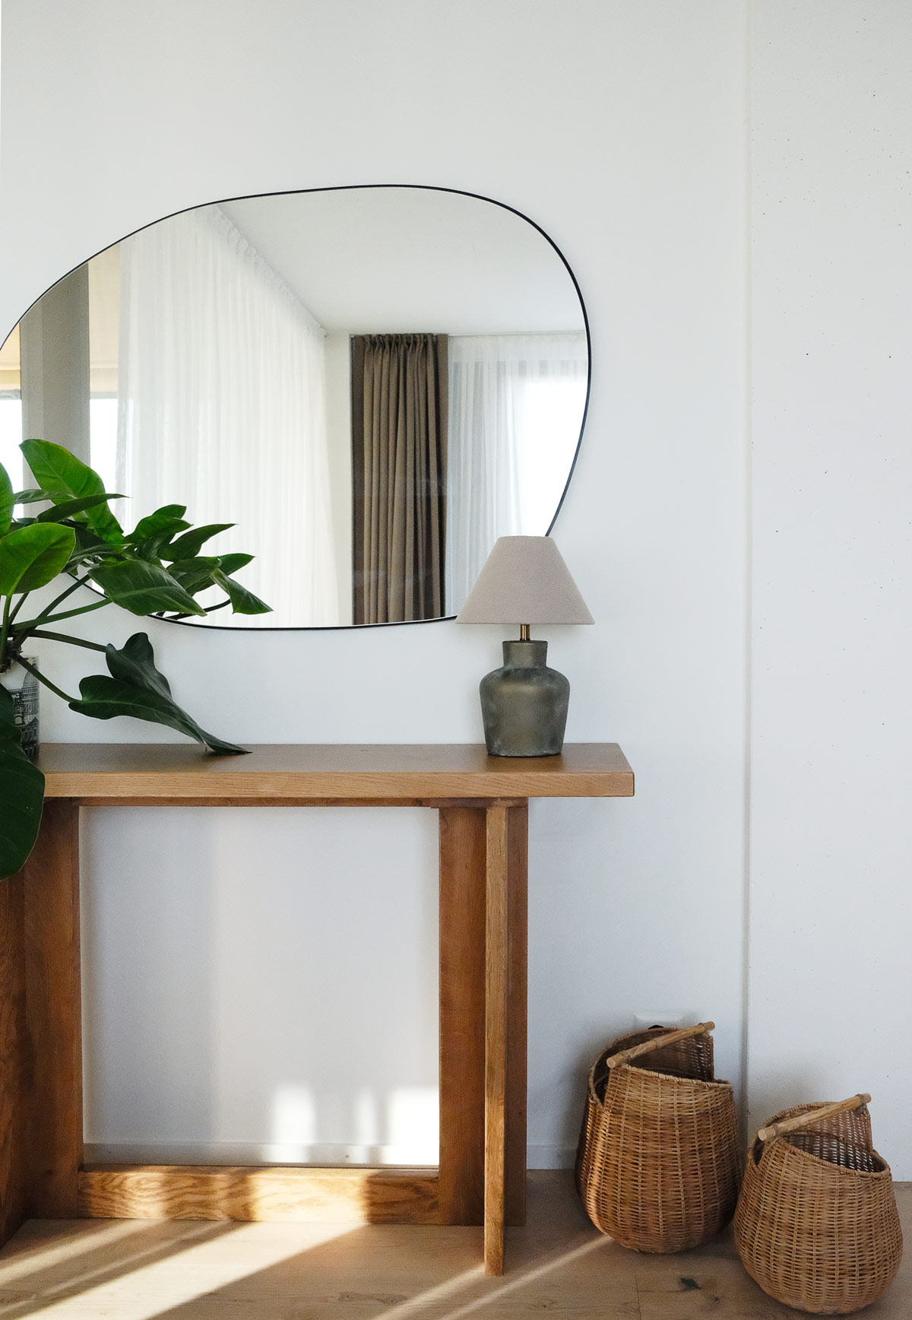
All of the furniture was custom designed and built for the clients, with many pieces shared across both apartments. The design language carries through as well: a coffee table serves as the focal point in each, surrounded by neutral tones that amplify the abundance of natural light.
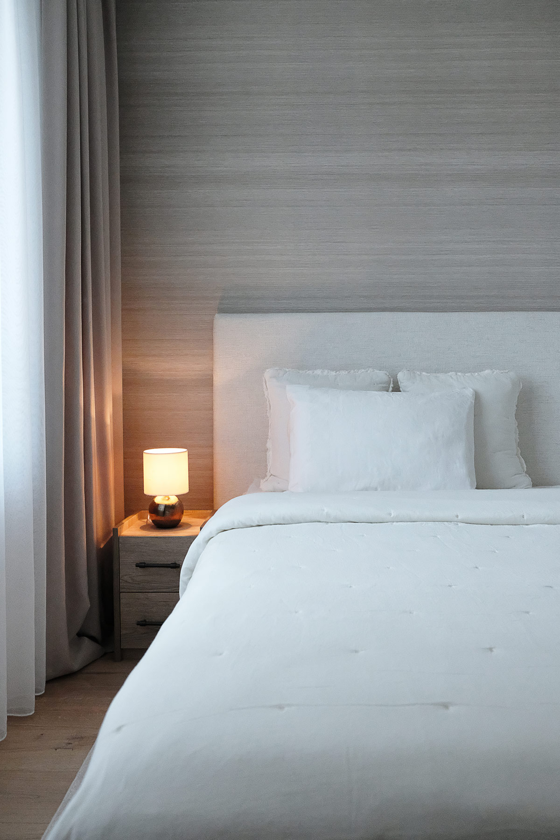
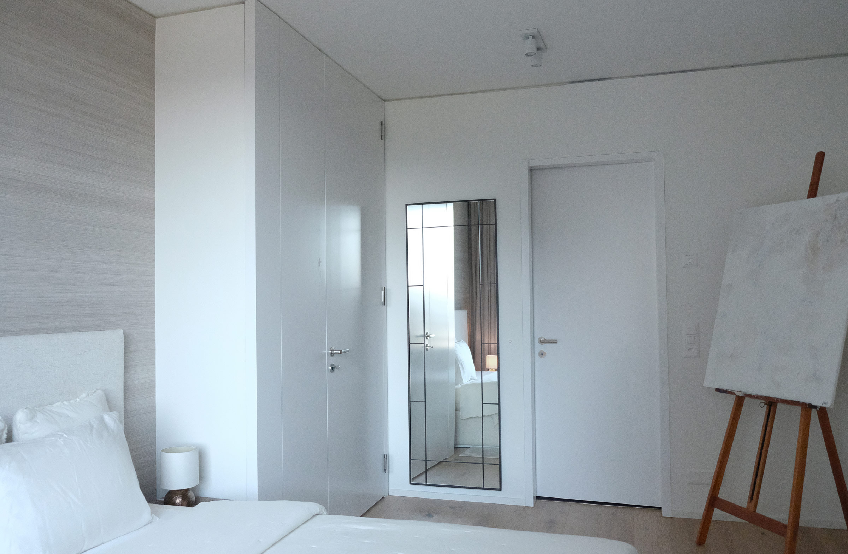
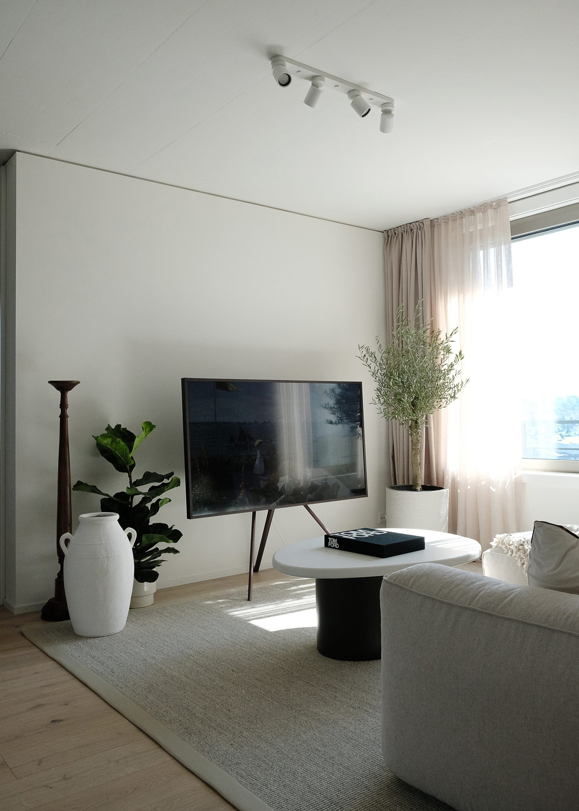
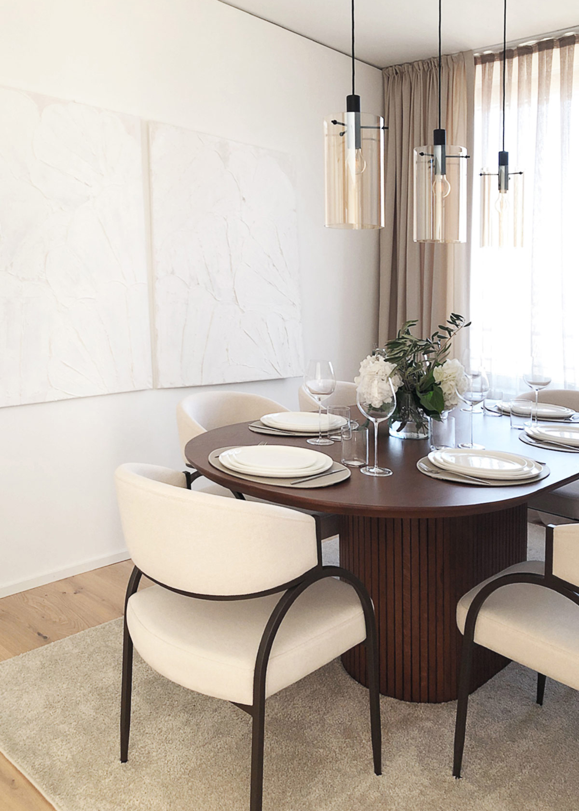
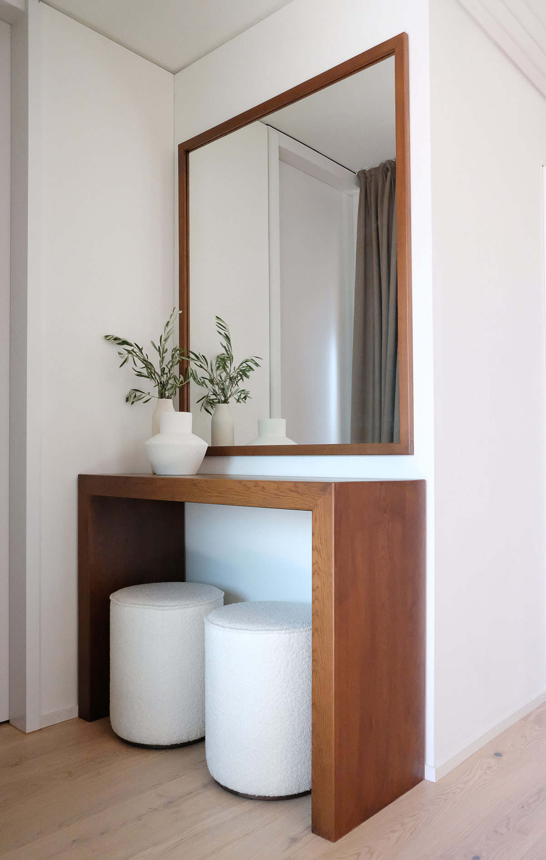
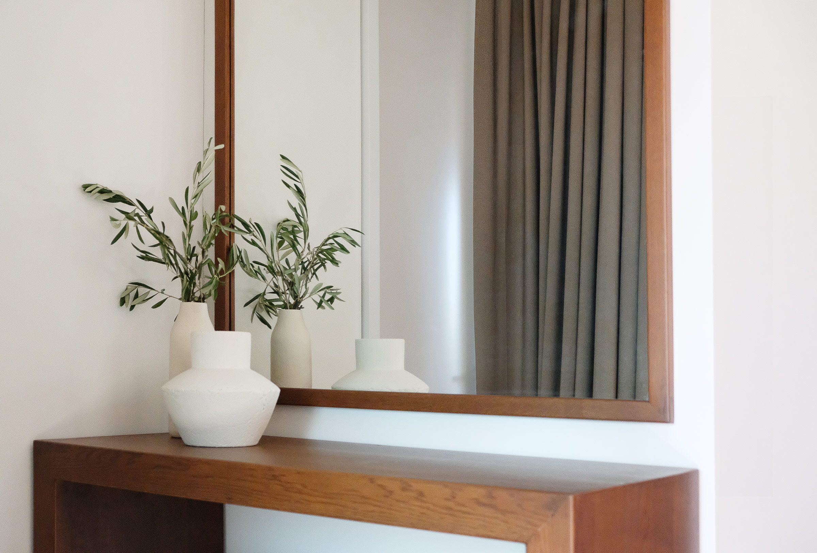
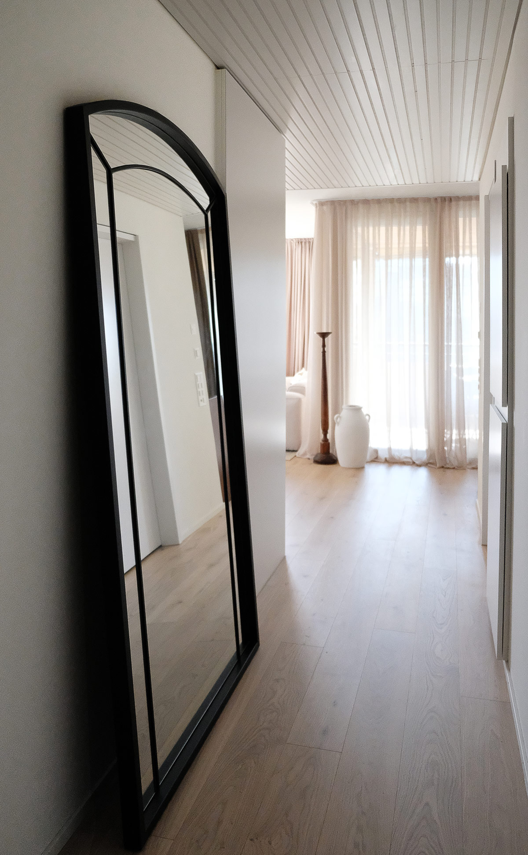
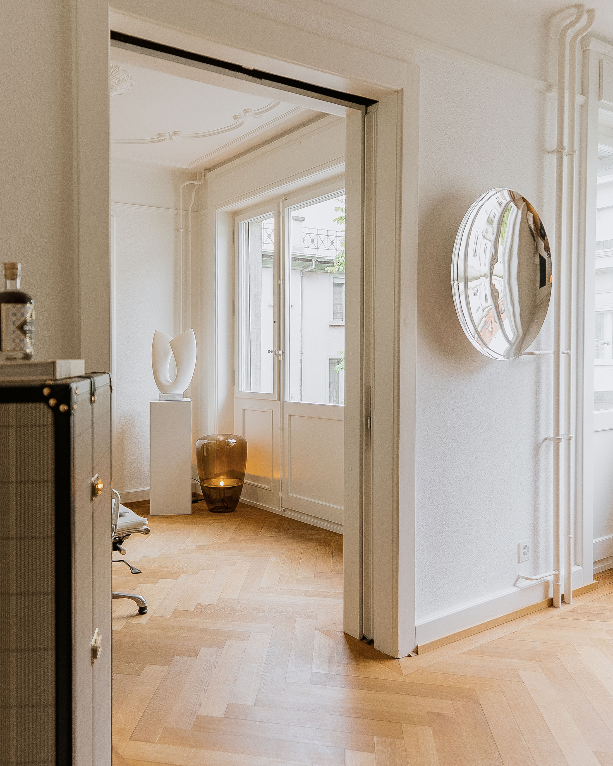
The narrow layout called for strategic design choices to enhance the sense of space. Mirrors were used to visually enlarge the living rooms, while the muted color palette defines volumes without overwhelming the interior.
View More Projects


Get in touch.
Let us help you bring your vision alive.Get in touch today to begin your design journey.
